
Restaurant Design Services
National Restaurant Design provides food service consulting, design, layout, and equipment planning for restaurants, commercial kitchens, bars, and other food service spaces nationwide.
Every project begins with the operation—how the space will function, how staff will work within it, and what the concept needs to succeed.
Our Services
From chef-driven restaurants to a wide range of commercial food service spaces, NRD provides restaurant design services built around the needs of each concept and operation.
Restaurant Kitchen Design
Kitchen layouts are designed around the menu, workflow, equipment, staffing, available space, and the client’s concept and vision. From receiving and storage, to prep, cooking, plating, and service, each area is planned around how the operation needs to function.
Bar & Service Area Design
Bars, service stations, and other food-service areas are designed around staff movement, service flow, equipment needs, and the guest experience.
Equipment Planning & Specification
Equipment is selected and specified based on the concept, menu, expected volume, workflow, and available space. National Restaurant Design focuses on what the operation actually needs, avoiding unnecessary or oversized equipment while prioritizing quality where it matters.
Have a different type of food service project? Let’s talk about what you’re planning.
Who We Serve
National Restaurant Design works with restaurant owners, architects, and food service industry partners on projects nationwide.
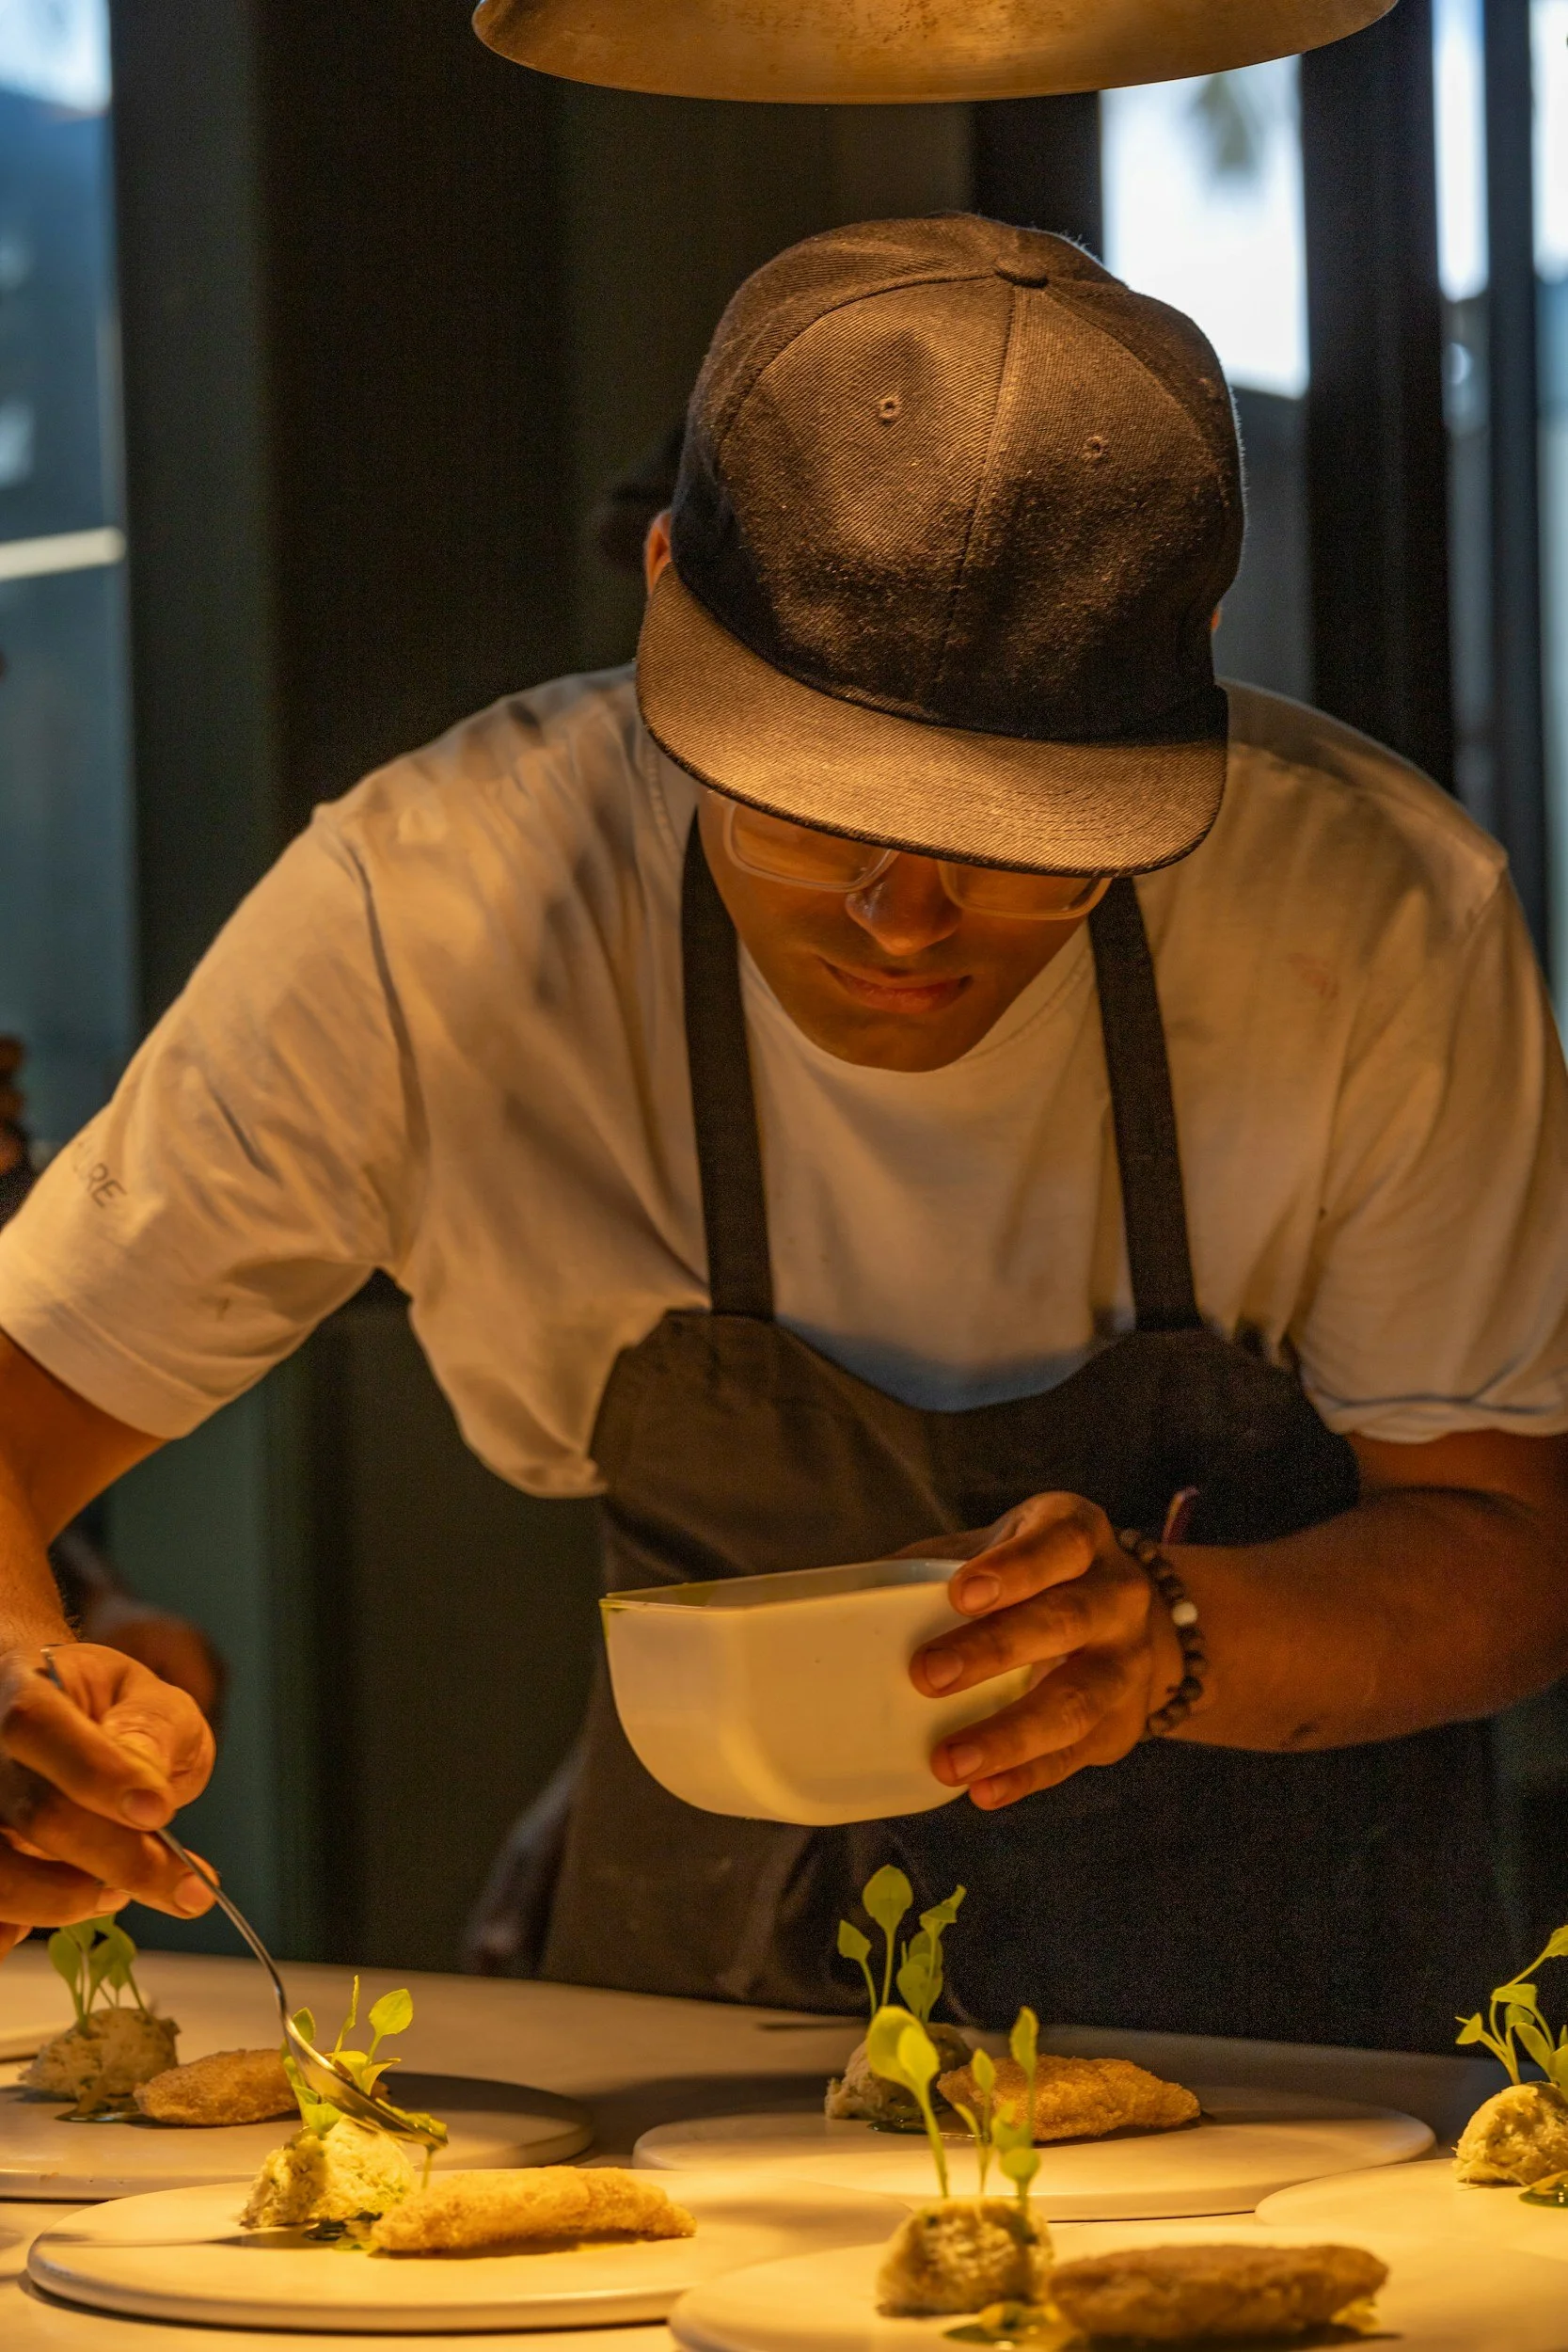
Restaurant Owners & Operators
From chef-driven restaurants to a wide range of food-service concepts, NRD works directly with owners & operators to turn the needs of the business into a functional, efficient design.
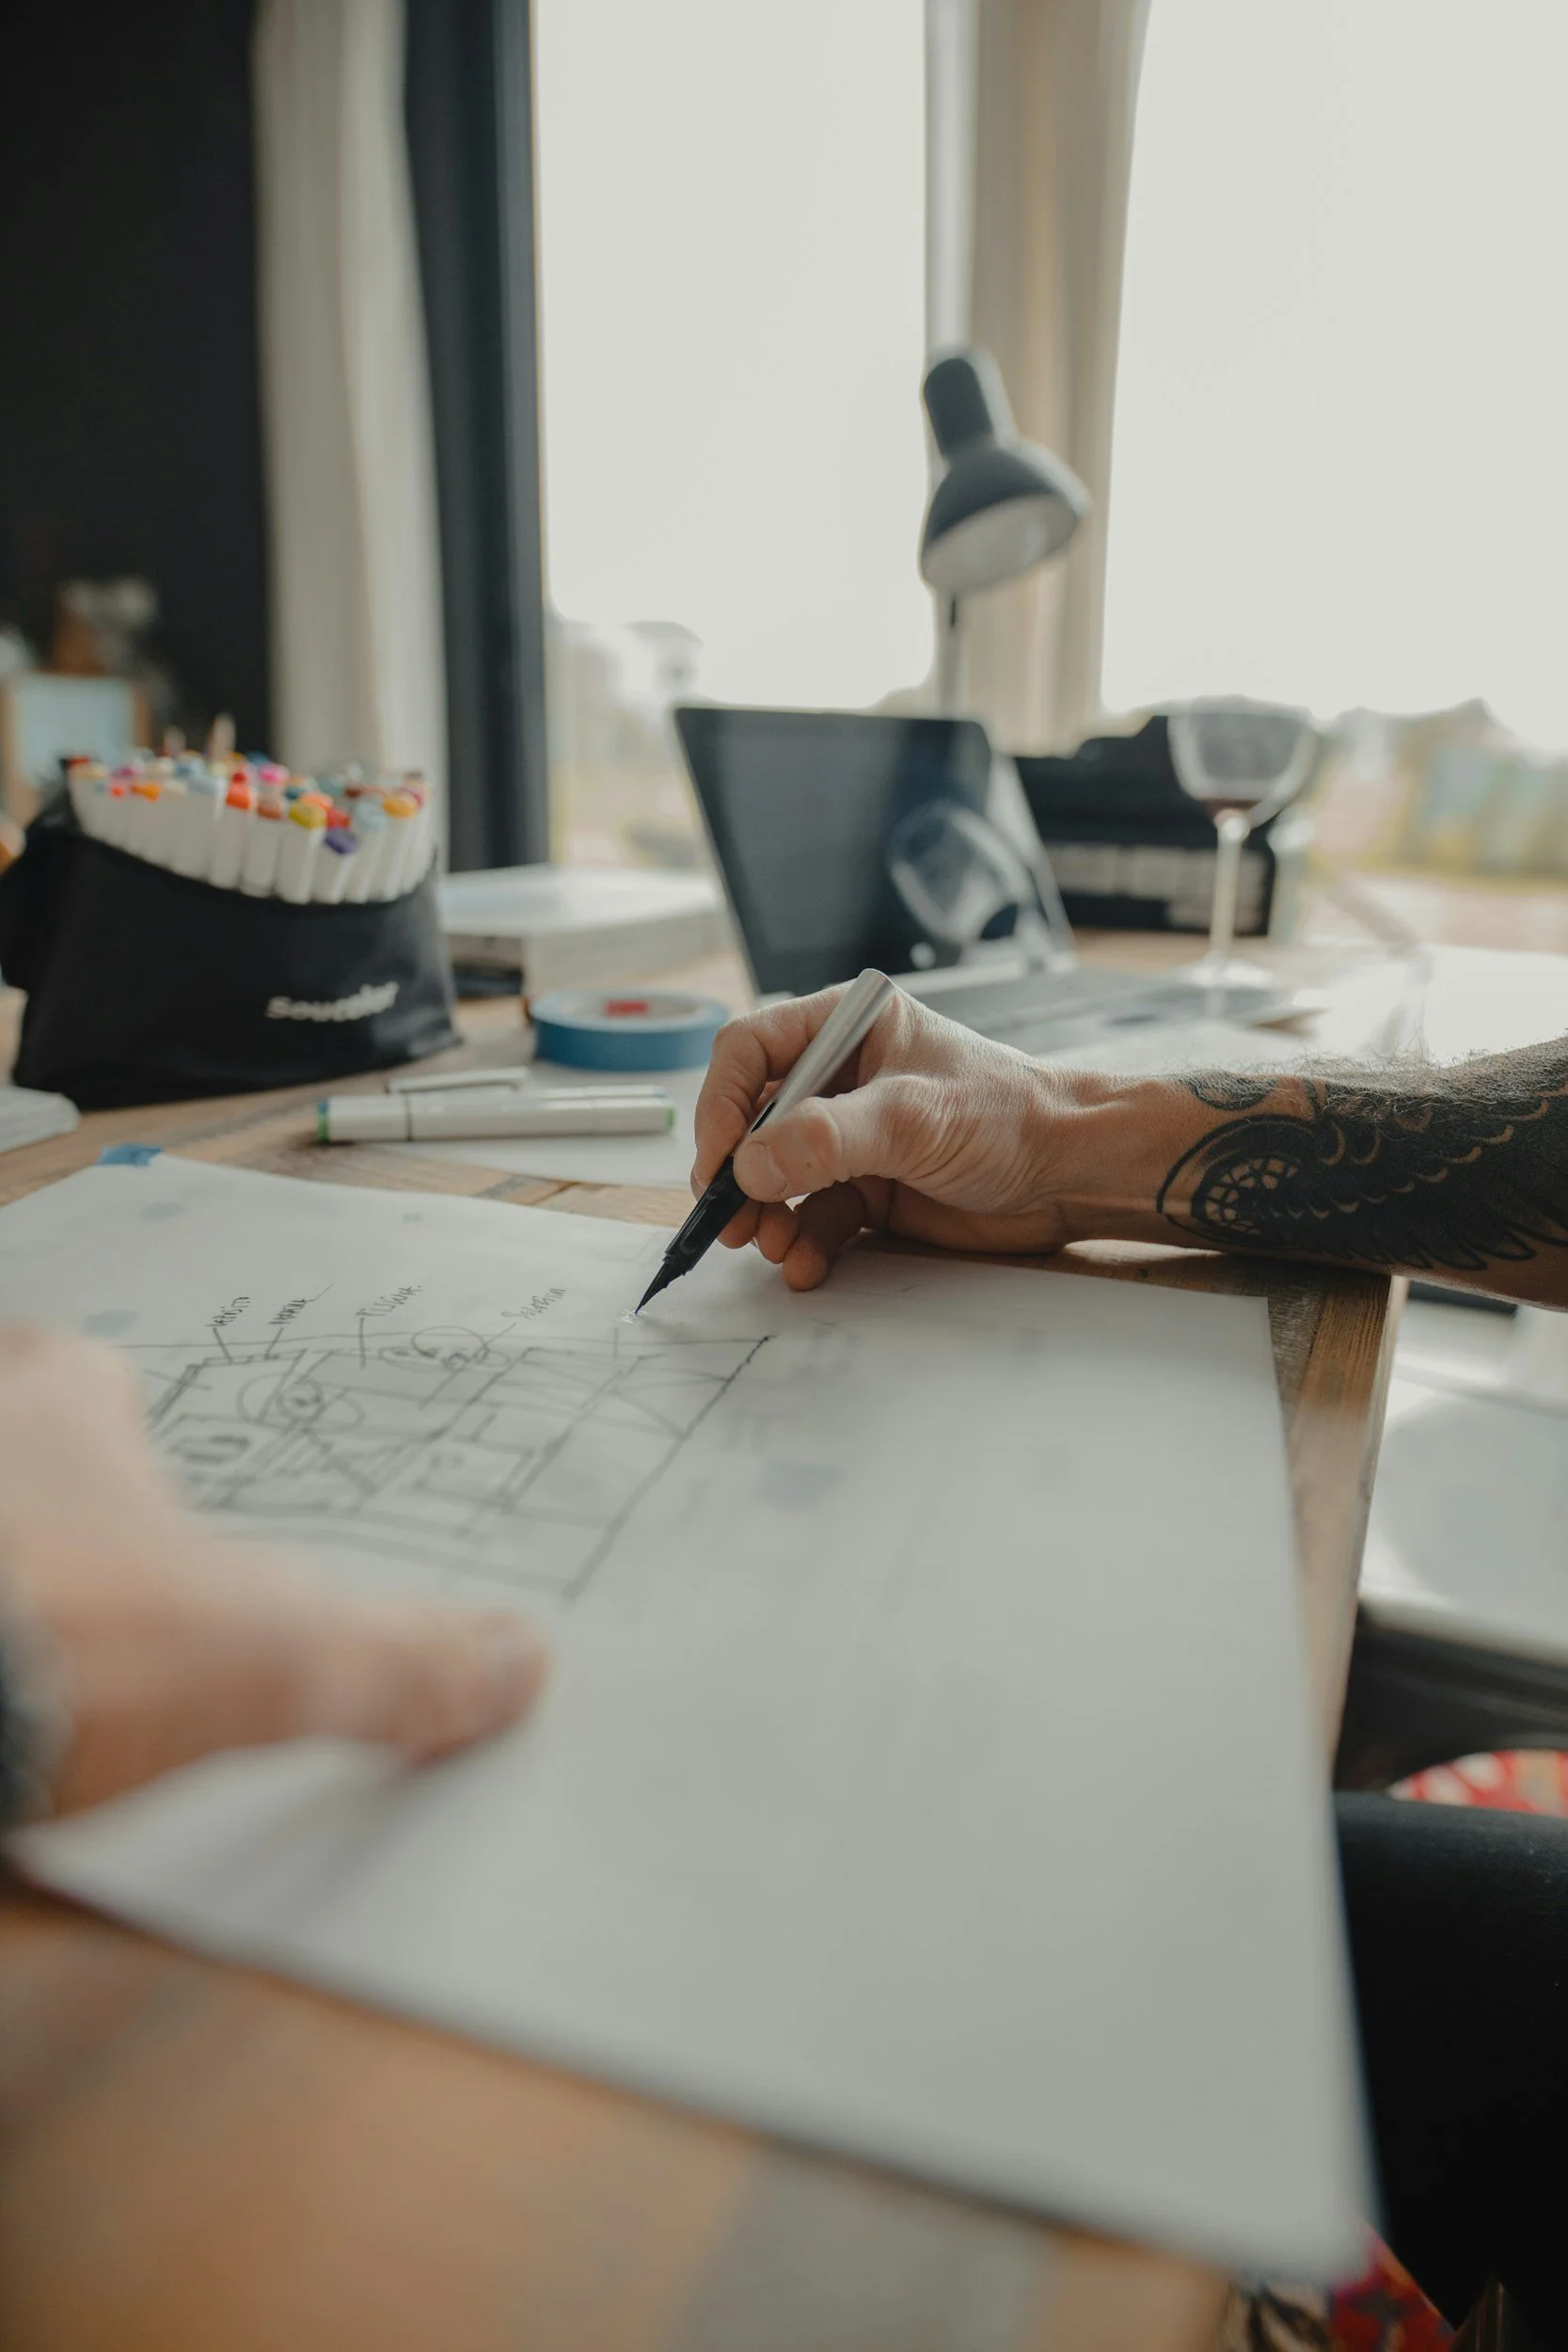
Architects
National Restaurant Design works alongside architects as the food service specialist, developing layouts, equipment plans, specifications, & technical information for the larger project.
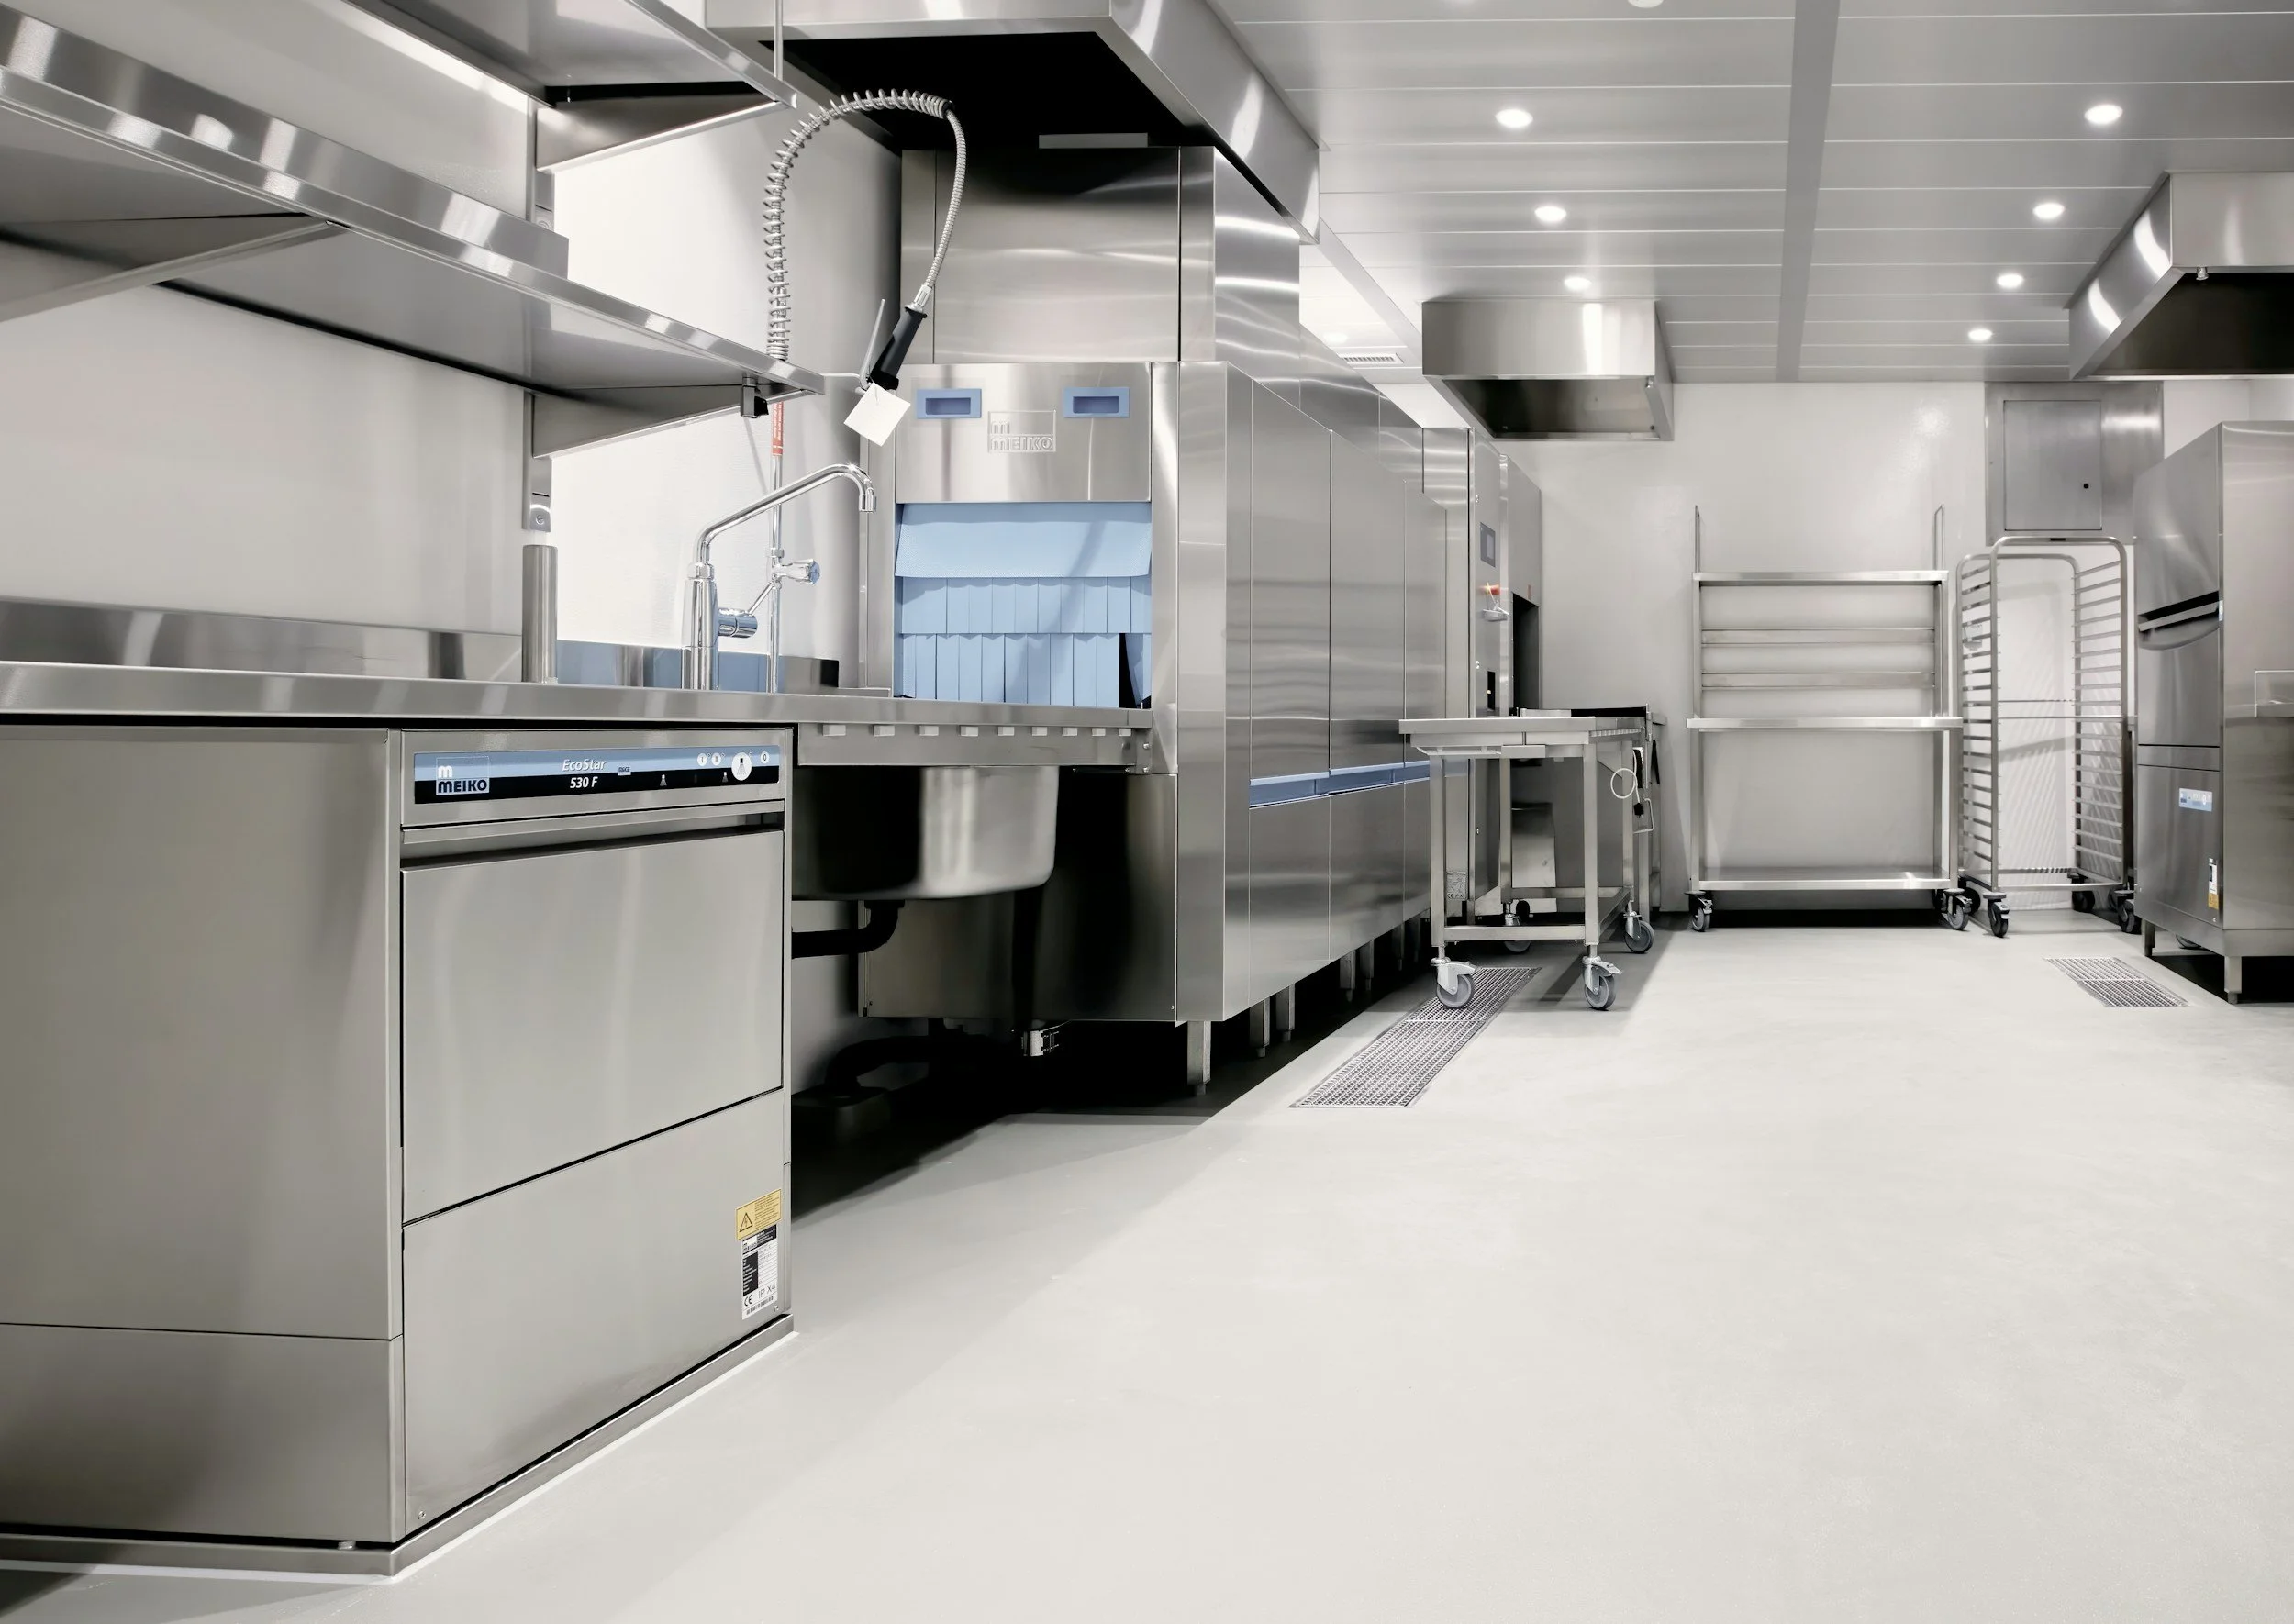
Food Service Industry Partners
National Restaurant Design also provides design expertise for food-service equipment companies & other industry partners that need specialized planning & technical support for their projects.
Projects of Every Size & Concept
From a 400-square-foot coffee shop to a 30,000-square-foot hotel food-service facility, National Restaurant Design works across concepts, project sizes, and locations. Whether renovating an existing space or starting with a new build, the design begins with the needs of the operation.
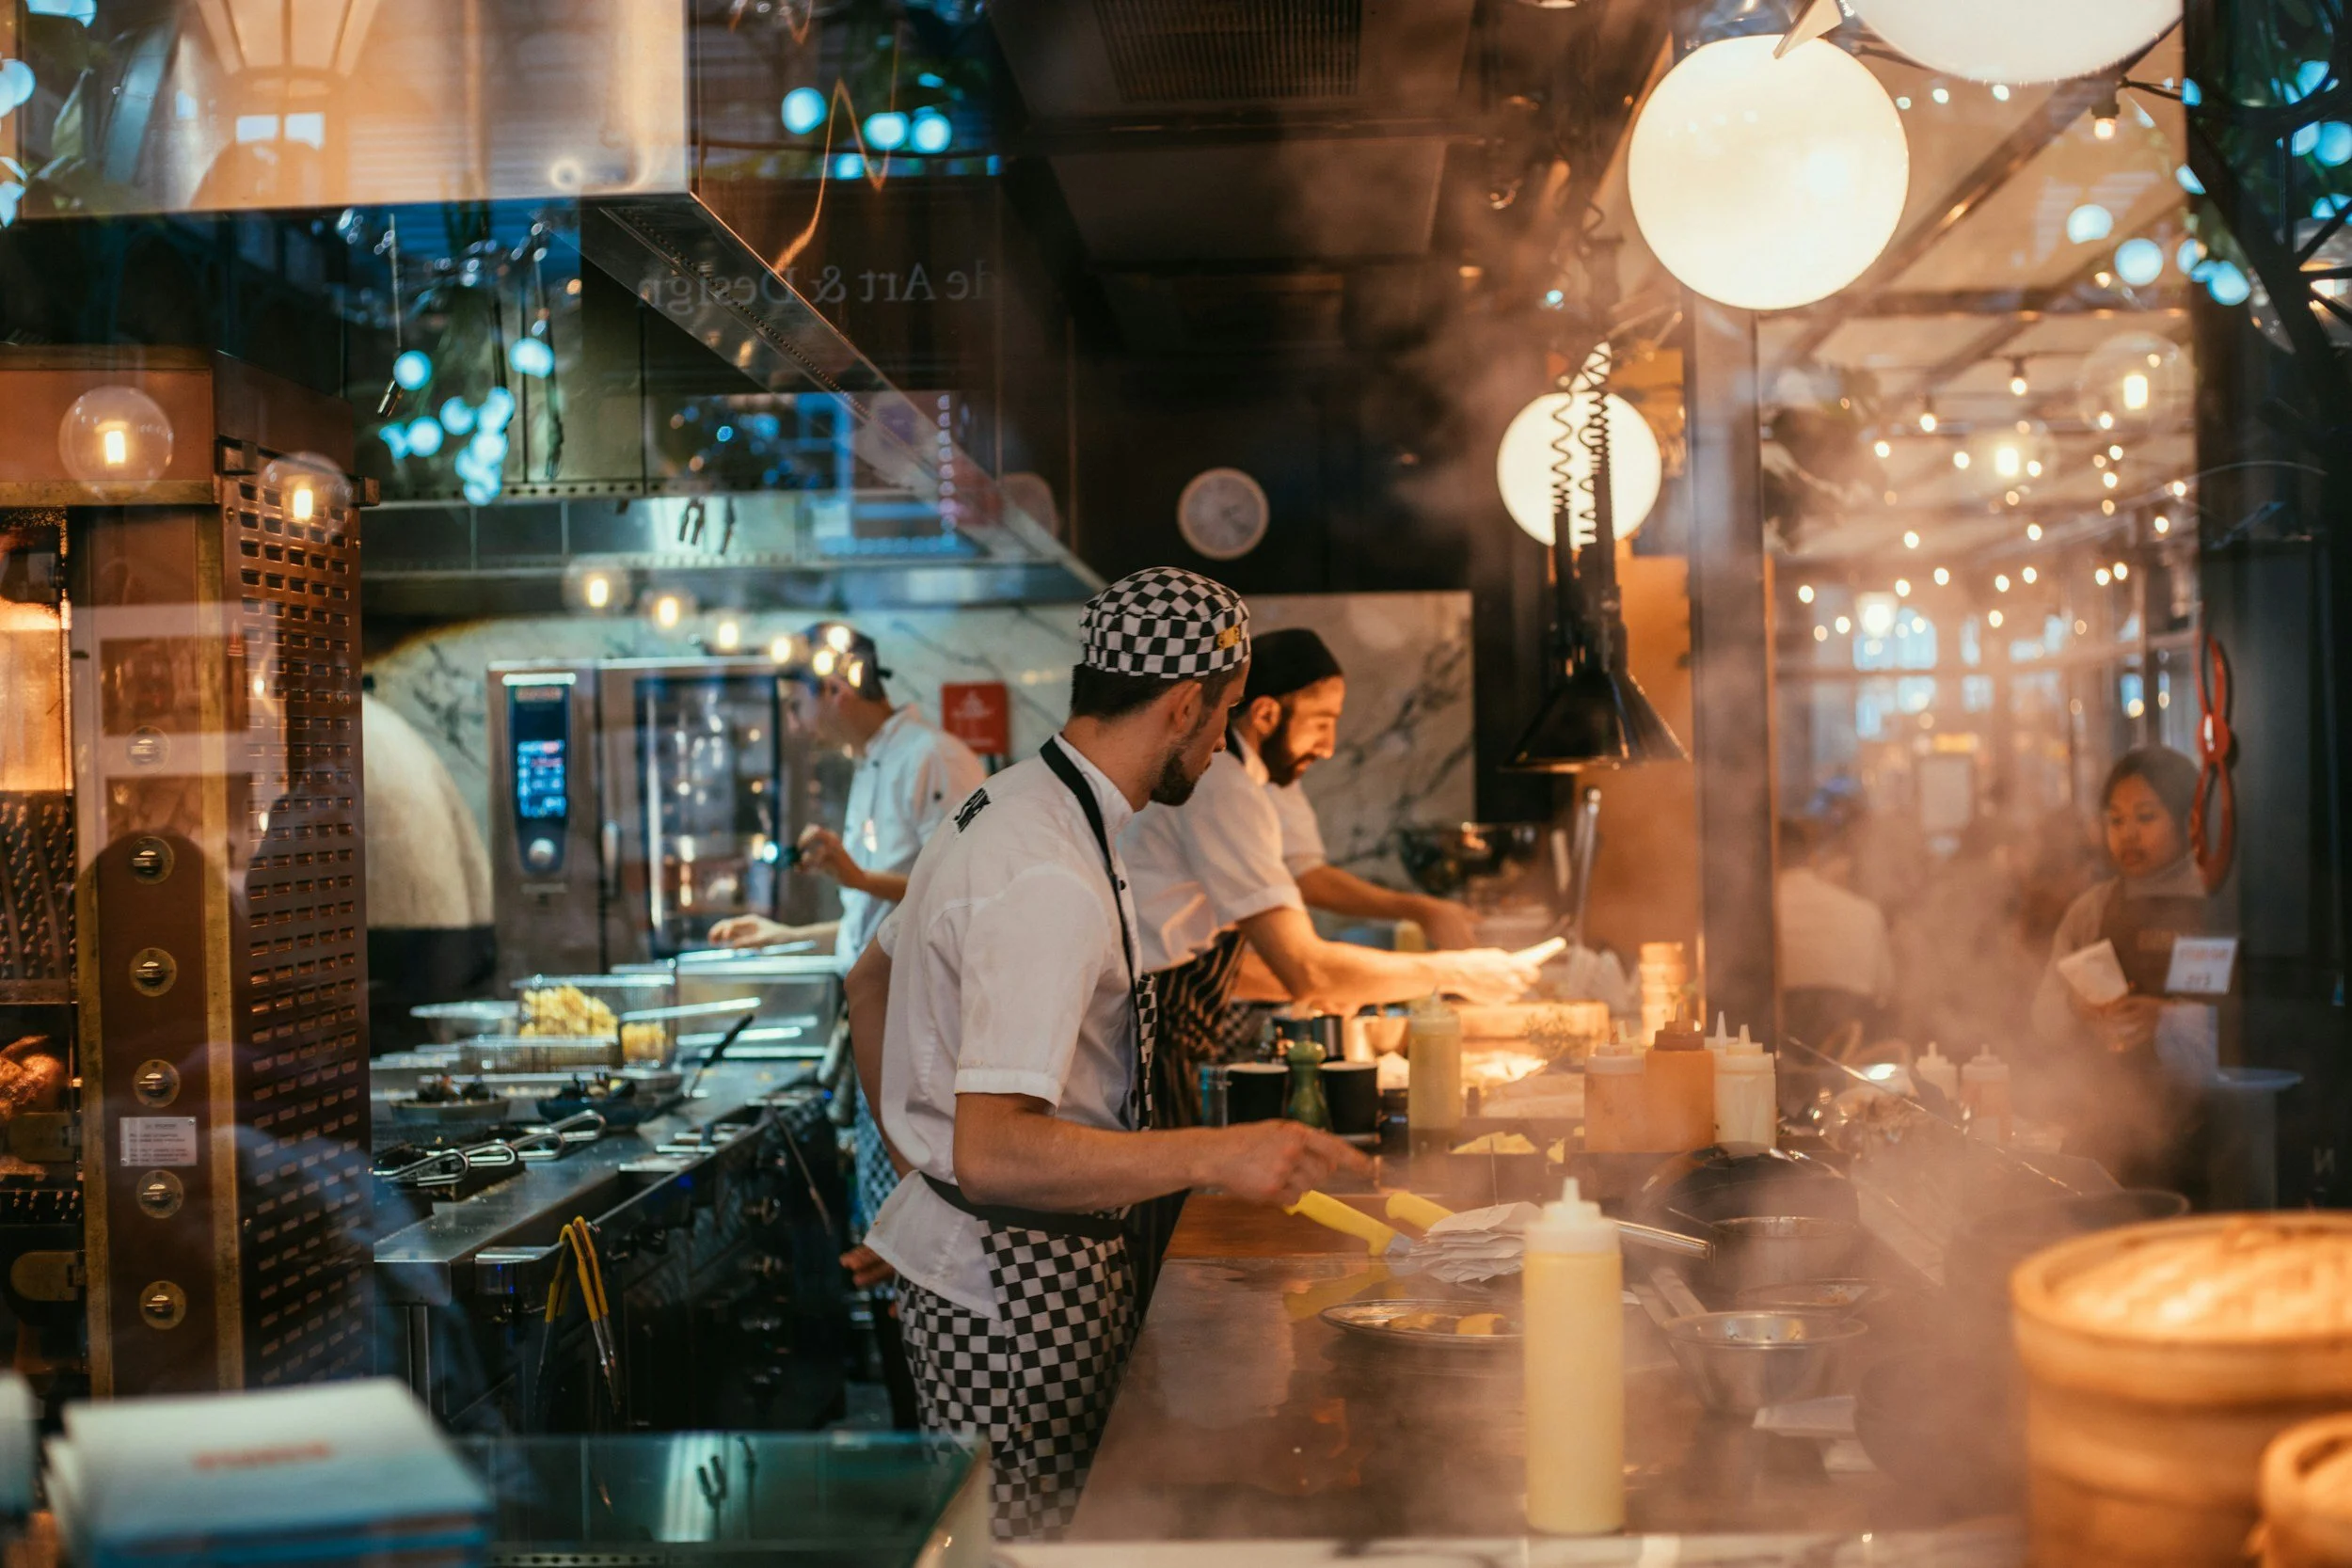
Designed Around the Operation
Good food service design goes beyond fitting equipment into a space. Every decision affects how the operation functions day to day.
Our Design Process
Every project begins with understanding both the space and the concept before design work begins. From there, the process is collaborative, moving through planning, critique, refinement, and final technical documentation.
We begin with two conversations: one focused on the physical space and its existing conditions, and another focused on the client's concept, vision, equipment needs, and operation.
01 — Understand the Space & Concept
02 — Develop the Fit Plan
National Restaurant Design develops a detailed fit plan that translates what we've learned into a functional layout built around equipment, workflow, service, and the overall concept.
03 — Critique & Refine
We review the plan together, gather feedback, and make revisions. The process continues until the client is satisfied with the design.
04 — Complete the Technical Package
Once the design is established, National Restaurant Design develops the technical drawings, equipment information, and specifications needed to complete the food service design package.
This may include plumbing and electrical rough-in plans, wall backing and corner guard plans, hood drawings, equipment elevations, and equipment specifications.
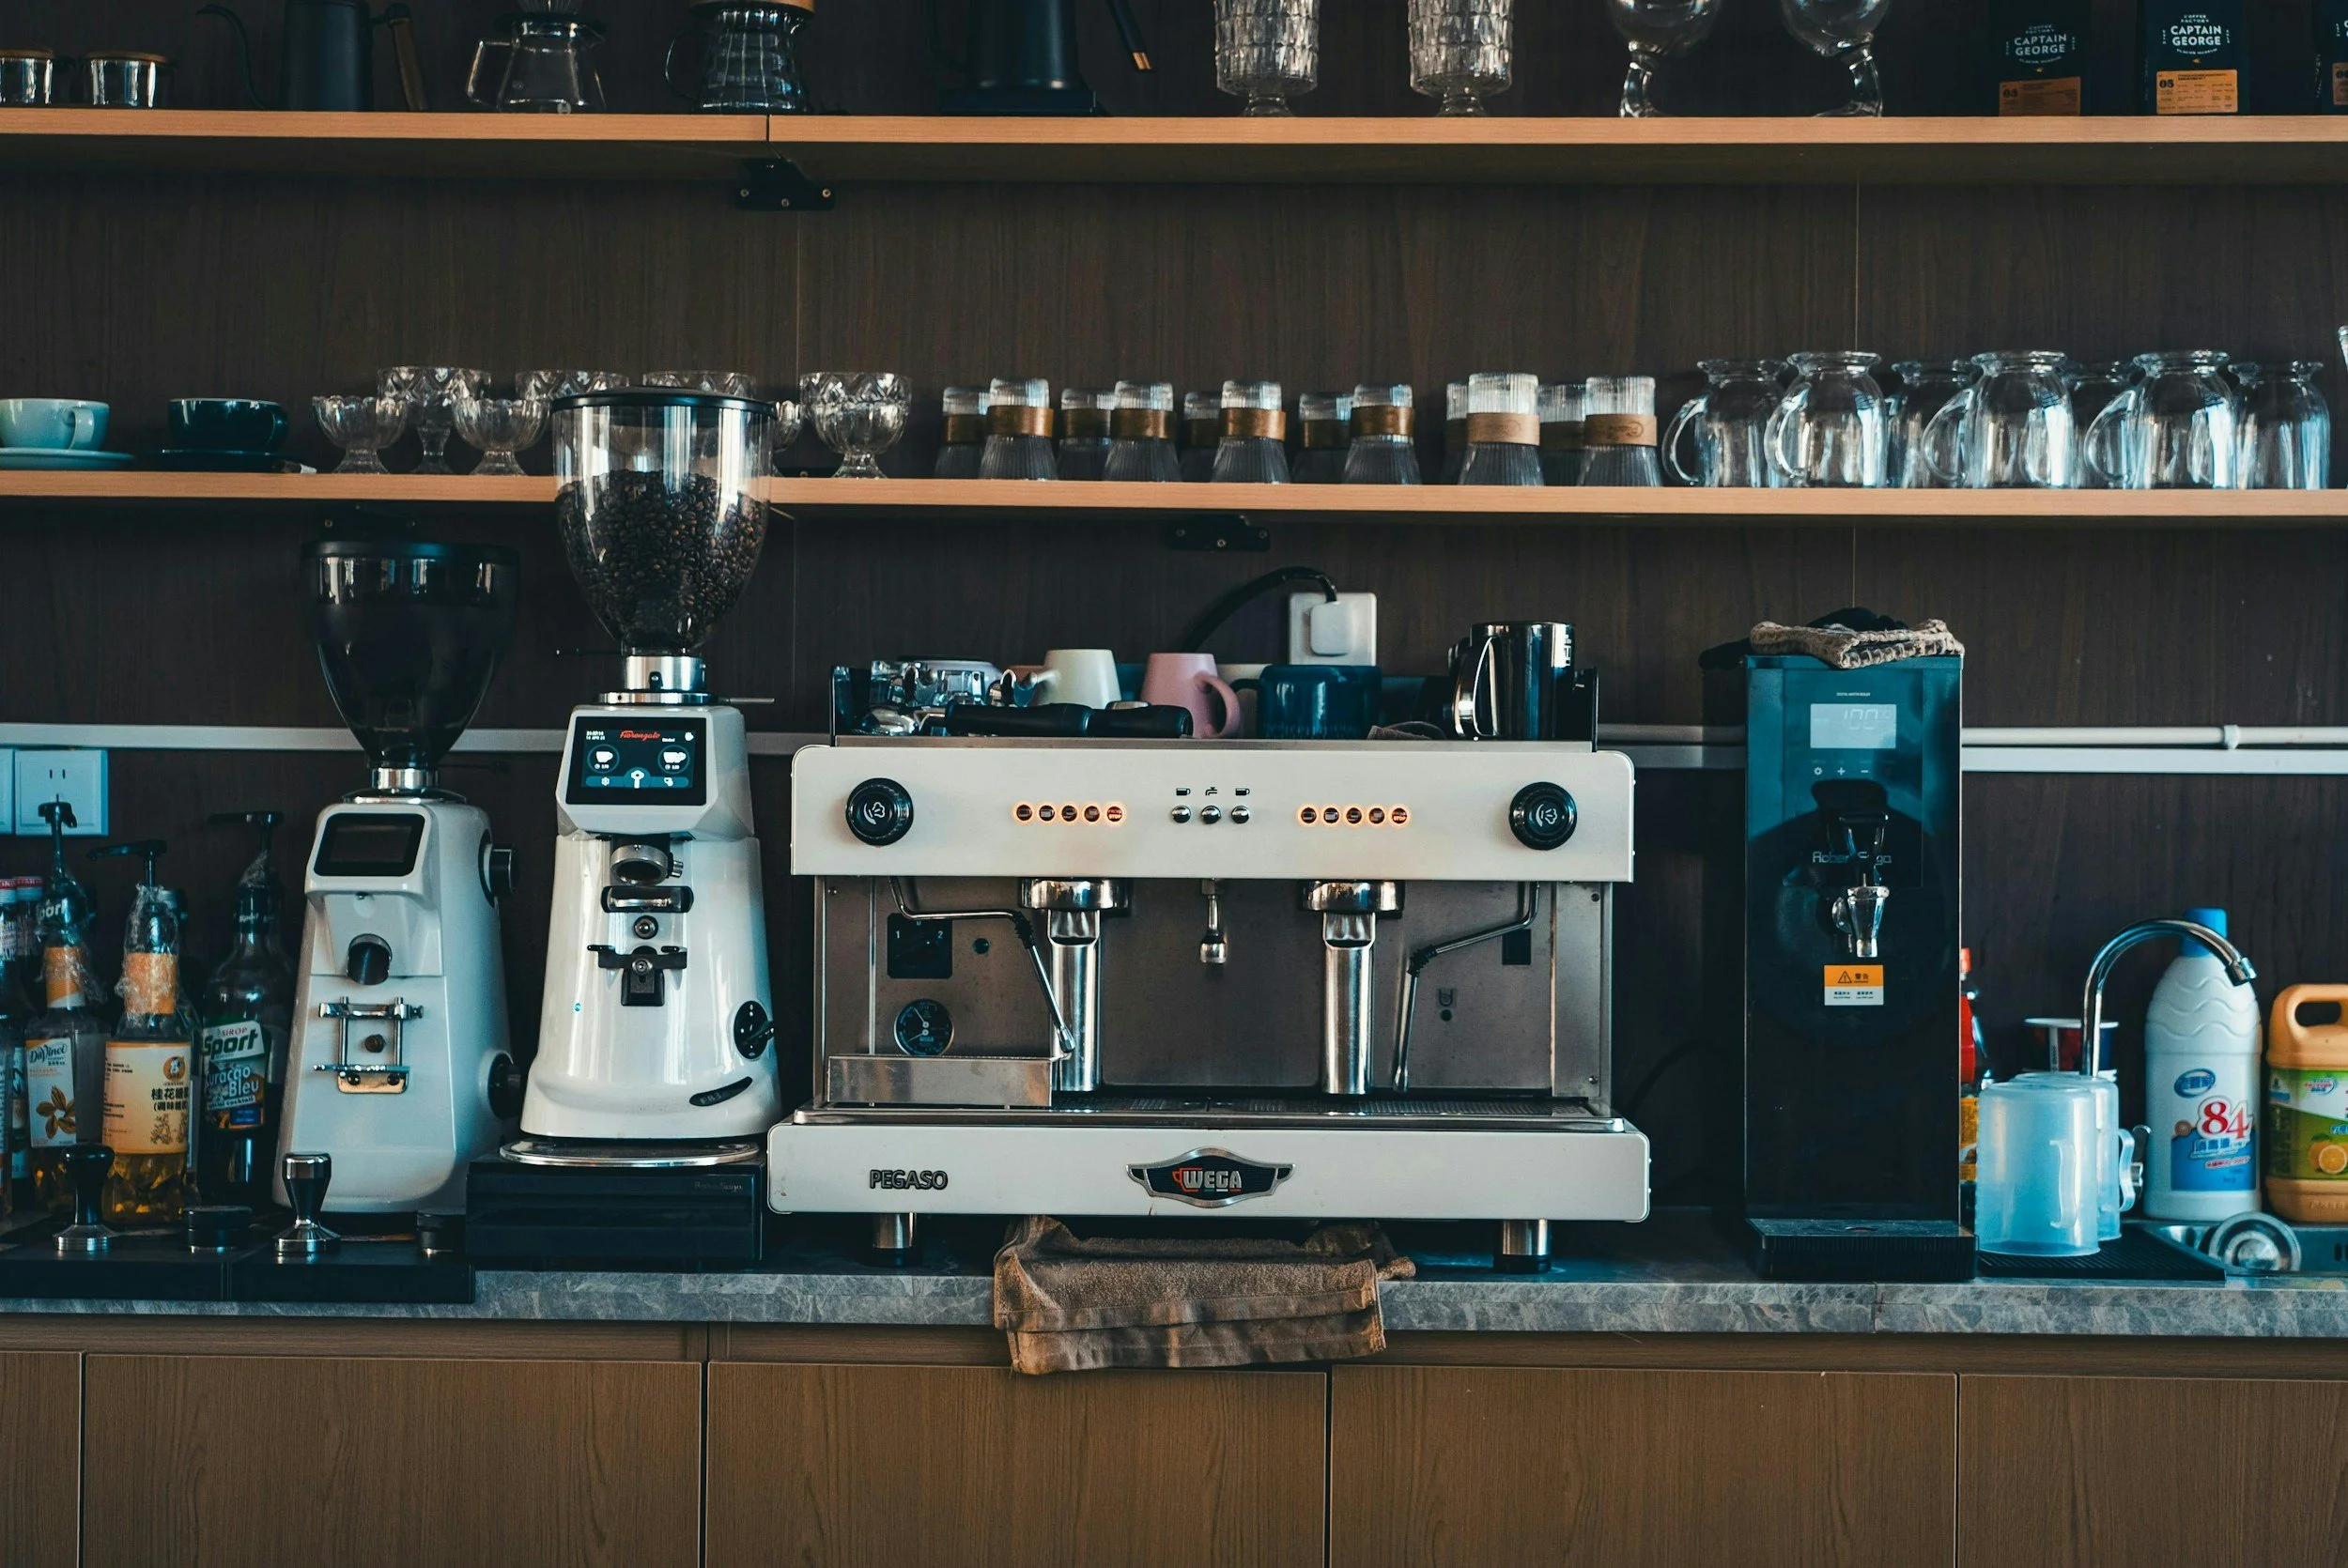
Your Design Package
The final design package provides the drawings, specifications, and technical information needed to coordinate the food service portion of the project.
Final Food Service Design
Equipment Schedule
Equipment Specifications & Specification Booklets
Plumbing & Electrical Rough-In Plans
Wall Backing & Corner Guard Plans
Third-Party Hood Drawings
Equipment Elevations and Special Conditions Plans, as needed
National Restaurant Design’s drawings coordinate with the architect's drawing set; architectural, mechanical engineering, interior design, and permitting services are handled separately.
Planning a Restaurant or Food Service Project?
Let’s talk about what you’re working on.