
When planning a restaurant, one of the first questions owners face is how much space to dedicate to the kitchen.
Too little space can make food preparation and service difficult, while more square footage than necessary can increase costs without improving efficiency.
There used to be a rule-of-thumb formula that has been around for years, which was that 33% of the space should be dedicated to the kitchen. That is always the wrong approach.
At National Restaurant Design, we approach kitchen design with a straightforward principle:
The goal isn't to create the largest possible kitchen. It's to create a kitchen that uses its available space effectively.
What Is the Average Restaurant Kitchen Size?
There really is no such thing. Kitchens are always based on concept and seat count. Some concepts are simple.
For example, a bar and grill may require a griddle, broiler, fryers, and a few burners. That may only require a kitchen that is 20% of the entire space. Fine dining could require more space for elaborate entrees, appetizers, salads, and desserts.
Our approach to kitchen design is concept- and revenue-driven. A kitchen that is only 20% of the space will effectively service a dining room with many seats if designed correctly.
An inappropriate-size kitchen will produce less revenue and cost more money to operate. Too big, and you will need a track team to operate the space. Designed properly, you will be able to operate with a lean crew.
The goal is to design a space that will create a great customer and employee experience, which will enhance revenues.
There are items in a kitchen that do need to be considered based on seating, not concept. They would include dishwashing, cold storage, and dry storage.
Rather than designing around an average, it's more useful to determine what your kitchen needs to accomplish and how much space those activities require.
What Determines How Much Kitchen Space a Restaurant Needs?
Several factors influence the appropriate size of a commercial kitchen. Before deciding on square footage, consider how the restaurant will operate from day to day.
1. Menu and Food Preparation Requirements
Your menu is one of the biggest factors in determining kitchen size.
A restaurant preparing sauces, baked goods, and other components from scratch may need dedicated preparation areas, additional refrigeration, and more storage. An operation with a limited menu or fewer preparation steps may be able to function in a more compact space.
Consider:
How much food preparation happens on-site?
Which menu items require specialized equipment?
How many dishes must be prepared simultaneously?
How much refrigerated, frozen, and dry storage is necessary?
The more clearly these needs are defined, the easier it becomes to determine the space required to support them.
2. Restaurant Concept and Service Style
A restaurant's service model also affects how its kitchen should be sized.
A full-service restaurant may need space for multiple cooking stations, plating, and communication between kitchen and dining staff. A counter-service operation may prioritize fast production and a convenient pickup area.
Restaurants with significant takeout or delivery business may need additional space for packaging, organizing, and handing off orders.
The number of dining seats matters, but the volume and type of food being produced are just as important.
3. Equipment and Storage Requirements
Cooking equipment, refrigeration, sinks, preparation tables, and storage all take up space. But their physical dimensions are only part of the calculation.
Equipment also needs appropriate clearance for safe operation, cleaning, maintenance, and staff movement. Refrigerator doors, oven doors, and other equipment must be able to open without obstructing work areas.
Storage deserves equal attention. Without adequate space for ingredients, supplies, and clean equipment, even a generously sized kitchen can become cluttered and difficult to operate.
The goal is to identify the equipment the restaurant actually needs and plan the space around those requirements, rather than selecting equipment simply because there's room for it.
4. Staffing and Peak Service Demands
A kitchen that works comfortably with two employees may become crowded when five people are preparing food during a busy dinner service.
Consider how many employees will be working at the same time, which tasks they'll perform, and whether they'll need to share equipment or move between stations.
Peak service periods are especially important. The kitchen needs to support its busiest realistic operating conditions, not just the quieter parts of the day.
A well-planned space should allow employees to work efficiently without constantly crossing paths, waiting for access to equipment, or interfering with one another.
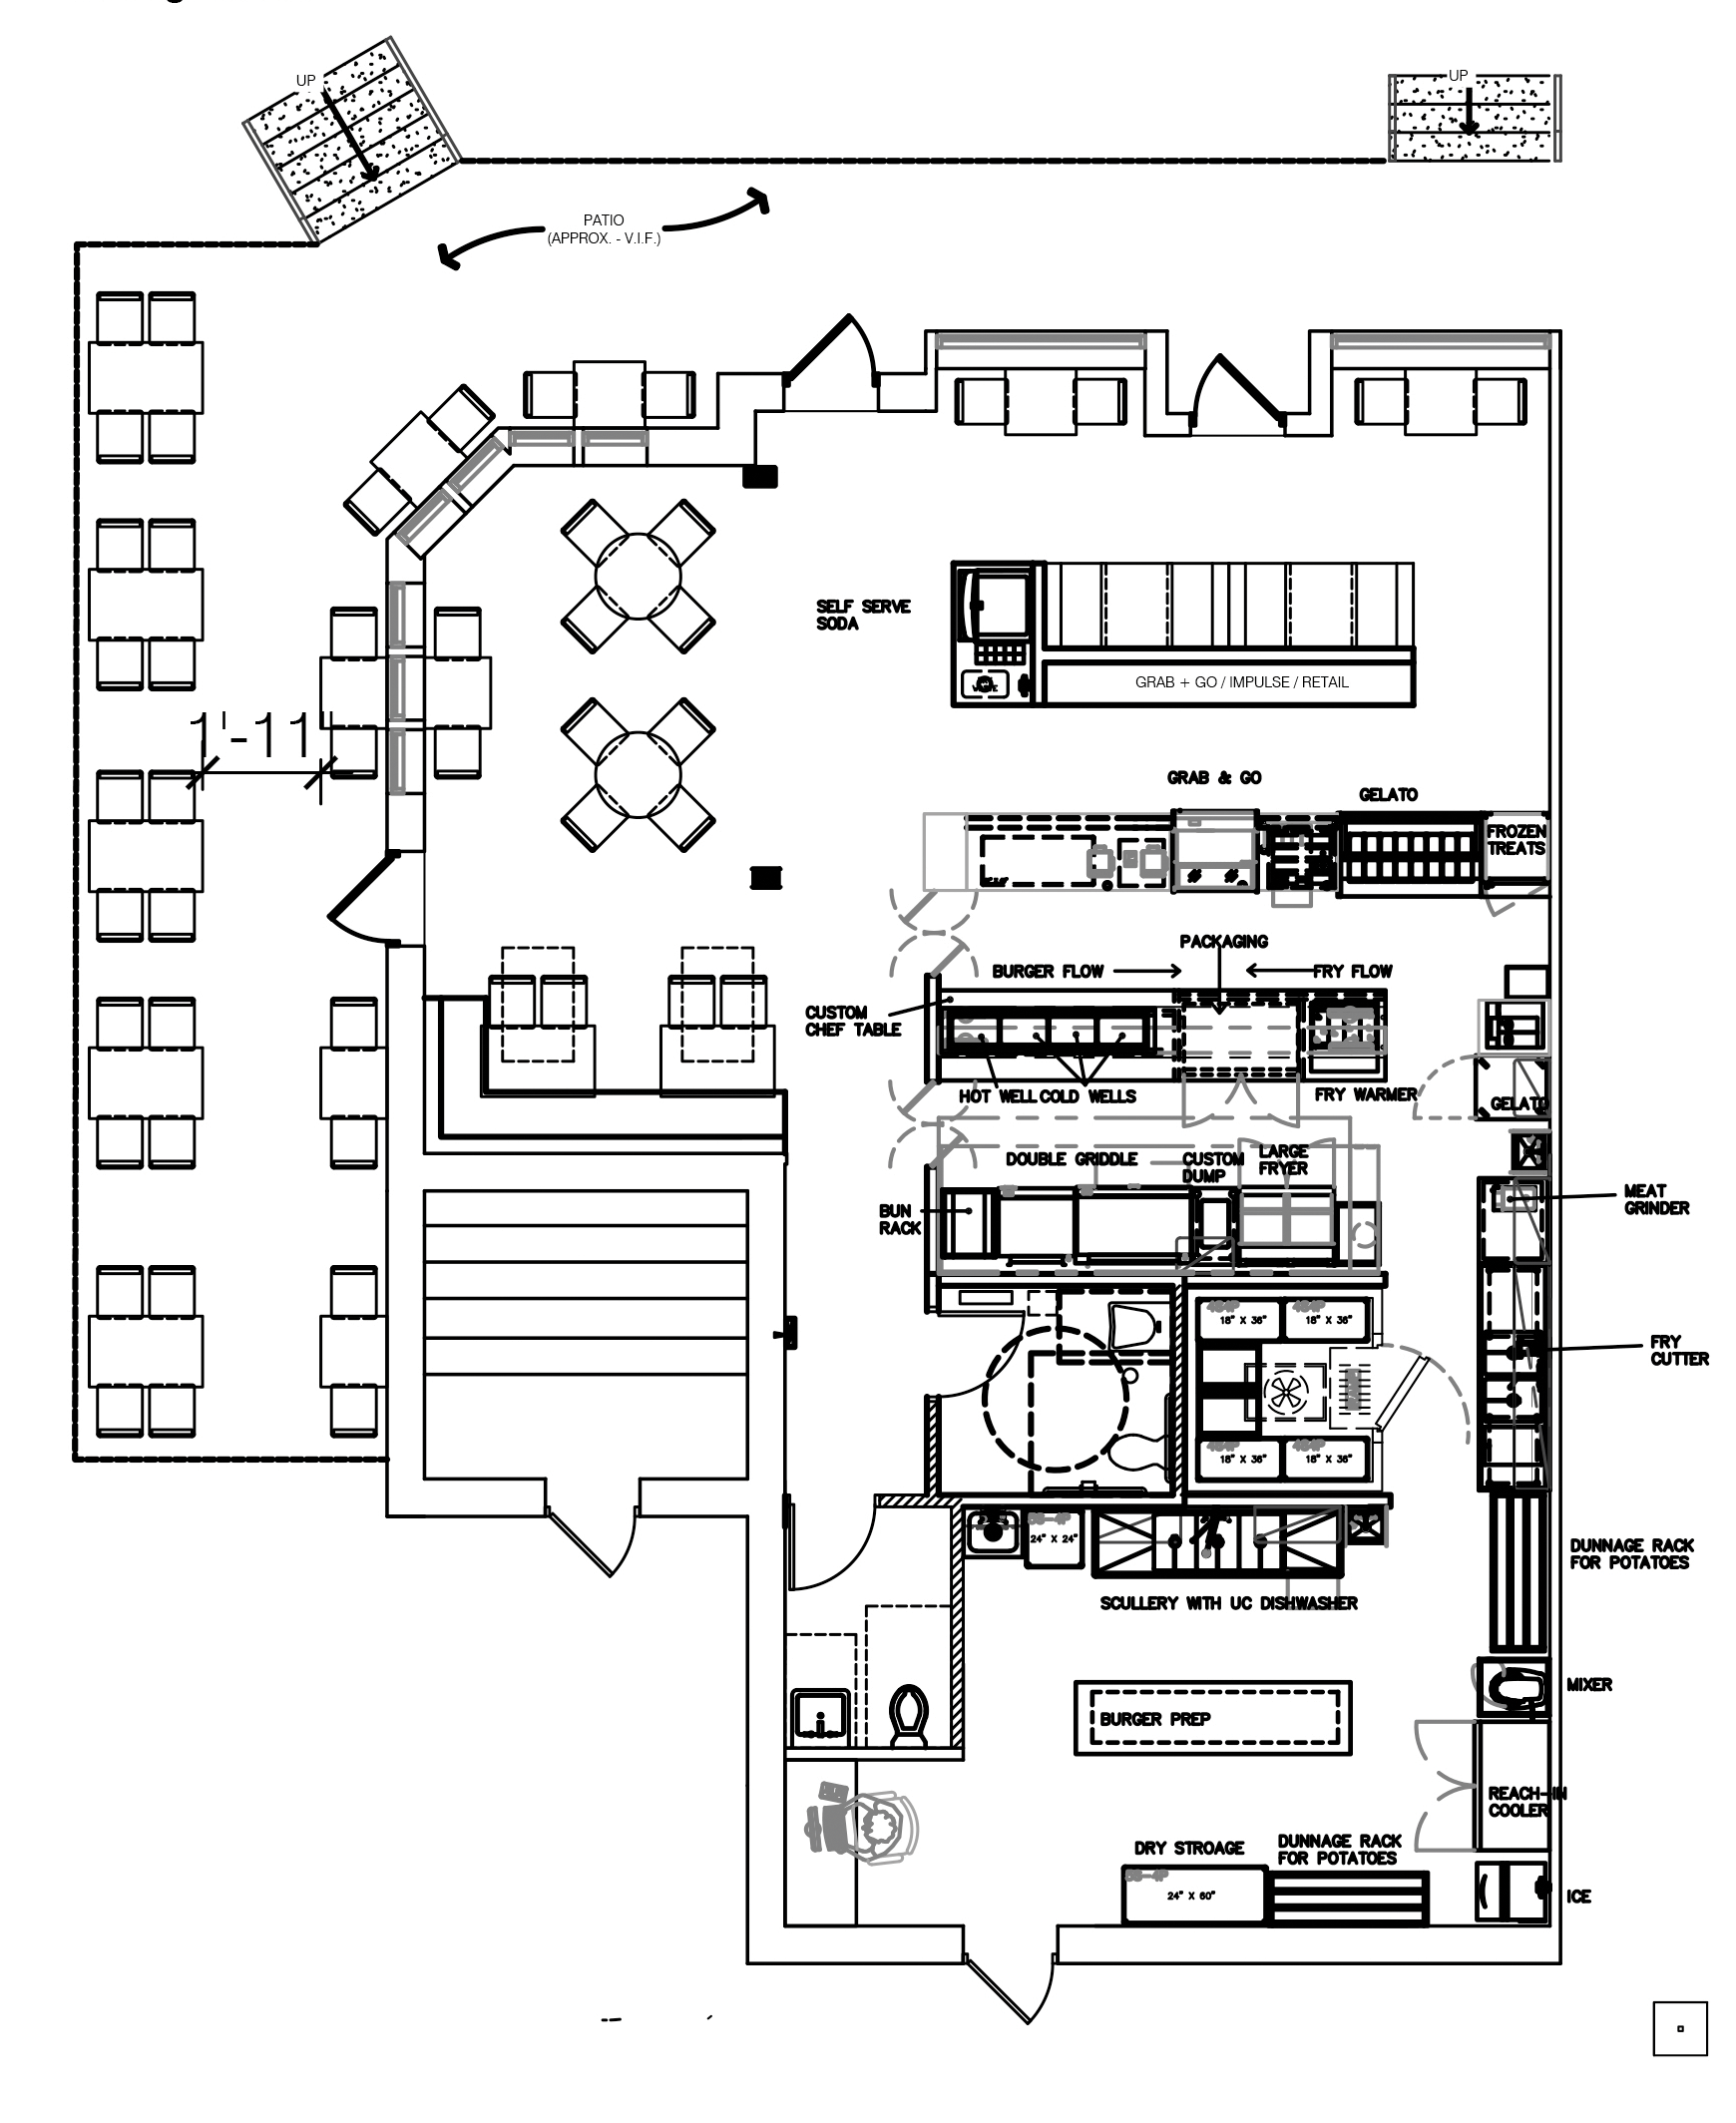
Commercial kitchen layout designed by National Restaurant Design.
Why a Larger Restaurant Kitchen Isn't Always More Efficient
It's easy to assume that more kitchen space will make an operation easier to manage. But additional square footage doesn't automatically translate into better performance.
A larger kitchen can increase the distance between preparation, cooking, storage, and service areas. If equipment and workstations are spread too far apart, employees may spend more time walking and retrieving supplies than necessary.
More space can also mean additional construction, equipment, cleaning, and maintenance costs.
This is an important consideration in NRD’s approach to food service design. Drawing on his experience as a chef, restaurant owner, and designer, he emphasizes creating efficient kitchens that make effective use of space while reducing unnecessary labor demands.
Of course, the solution isn't simply to make every kitchen smaller.
A kitchen that's too compact can create its own problems, including crowded workstations, inadequate storage, and difficulty accommodating equipment and staff safely.
The objective is to find the right amount of space for the operation, then organize that space so it works effectively.
How to Determine the Right Restaurant Kitchen Size
If you're planning a new restaurant or renovating an existing kitchen, start by identifying the operation's needs before committing to a specific kitchen size.
Ask yourself:
What does the menu require? Identify the cooking, preparation, refrigeration, and storage needs associated with your menu.
How much food will the kitchen produce? Estimate the number of orders that must be handled during peak service, including takeout and delivery.
What equipment is essential? Make a preliminary equipment list based on the food being prepared and the volume of production.
How many employees will work simultaneously? Consider staffing during the busiest shifts and how employees will share work areas.
What supporting spaces are needed? Account for receiving, storage, dishwashing, waste handling, and movement between the kitchen and service areas.
These questions provide a starting point for developing a realistic space plan.
Before finalizing a layout, the proposed space also needs to be evaluated against applicable health, building, fire, and accessibility requirements. Equipment clearances, ventilation, plumbing, and other building conditions can influence what is feasible.
A preliminary square-footage estimate is useful, but it doesn't replace a detailed kitchen design.
Designing a Kitchen Around Your Restaurant's Needs
The right restaurant kitchen size isn't necessarily the average, the largest available, or the smallest you can manage. It's the size that allows your restaurant to prepare and serve food efficiently while supporting the people working in the space.
At National Restaurant Design, we bring decades of food service experience to restaurant kitchen design, equipment planning, and operational space planning. Our designers’ backgrounds in both restaurant operations and design help connect the practical demands of running a kitchen with the decisions made during the planning process.
Whether you're developing a new restaurant or reworking an existing space, thoughtful kitchen planning can help you make better use of your available square footage.
Planning a restaurant project?
Contact National Restaurant Design to discuss your kitchen design needs.
