
An efficient restaurant kitchen starts with a layout that supports the way the restaurant operates.
When equipment, workstations, and storage areas are thoughtfully arranged, employees can move through their tasks with fewer interruptions, less unnecessary movement, and better coordination during busy service periods.
But an effective restaurant kitchen layout involves more than finding space for cooking equipment. It requires understanding the menu, the movement of food, staffing needs, and how the kitchen connects to the rest of the restaurant.
Whether you're opening a new restaurant or renovating an existing space, these five considerations can help you plan a restaurant kitchen layout that supports efficient daily operations.
How to Design an Efficient Workflow for a Restaurant Kitchen
Efficient kitchen workflow starts with understanding how food moves from storage to preparation, cooking, and service. The goal is to position equipment and workstations so employees can complete their tasks without unnecessary backtracking, congestion, or interruptions.
Here are five important considerations when planning your restaurant kitchen layout.
1. Start With the Menu and Restaurant Operation
Before selecting equipment or developing a floor plan, consider how the restaurant will operate.
A full-service restaurant preparing a wide variety of made-to-order dishes has different requirements than a quick-service restaurant with a limited menu. The cooking methods, preparation needs, and service style all influence how the kitchen should be organized.
Start by considering:
What cooking methods will be used most frequently?
How much food preparation happens before service?
Which pieces of equipment are essential to the menu?
How many employees will work in the kitchen during peak hours?
How will orders move from the kitchen to customers?
For example, a restaurant preparing grilled entrees, sautéed dishes, and fried foods may need several cooking stations operating simultaneously. A sandwich shop, on the other hand, might benefit from a more linear arrangement where ingredients move through preparation, assembly, and service.
These operational differences should guide the restaurant kitchen layout from the beginning.
Planning tip: Identify the steps involved in preparing your most frequently ordered menu items. This can help reveal which workstations and equipment need to be located near one another.
2. Map the Movement of Food Through the Kitchen
Once you've identified the restaurant's operational requirements, consider how ingredients and finished dishes will move through the space.
Most commercial kitchens involve several activities:
Receiving and storing ingredients
Preparing ingredients
Cooking and assembling dishes
Plating and serving food
Washing dishes and handling waste
These activities don't always follow a perfectly straight line, but their relationships should influence the layout.
For example, employees may need to move frequently between refrigerated storage and preparation stations. If those areas are separated by busy cooking stations or narrow passages, unnecessary travel can slow the process.
Similarly, finished dishes should have a practical route to service areas without creating conflicts with food preparation or cleaning activities.
A useful exercise is to sketch a preliminary commercial kitchen layout plan and trace the movement of ingredients and finished dishes with arrows.
Look for unnecessary backtracking, overlapping pathways, and areas where several employees may need to move through the same space.
Planning tip: Follow one frequently ordered dish from storage to service. Then consider what happens when several employees are preparing different orders simultaneously.
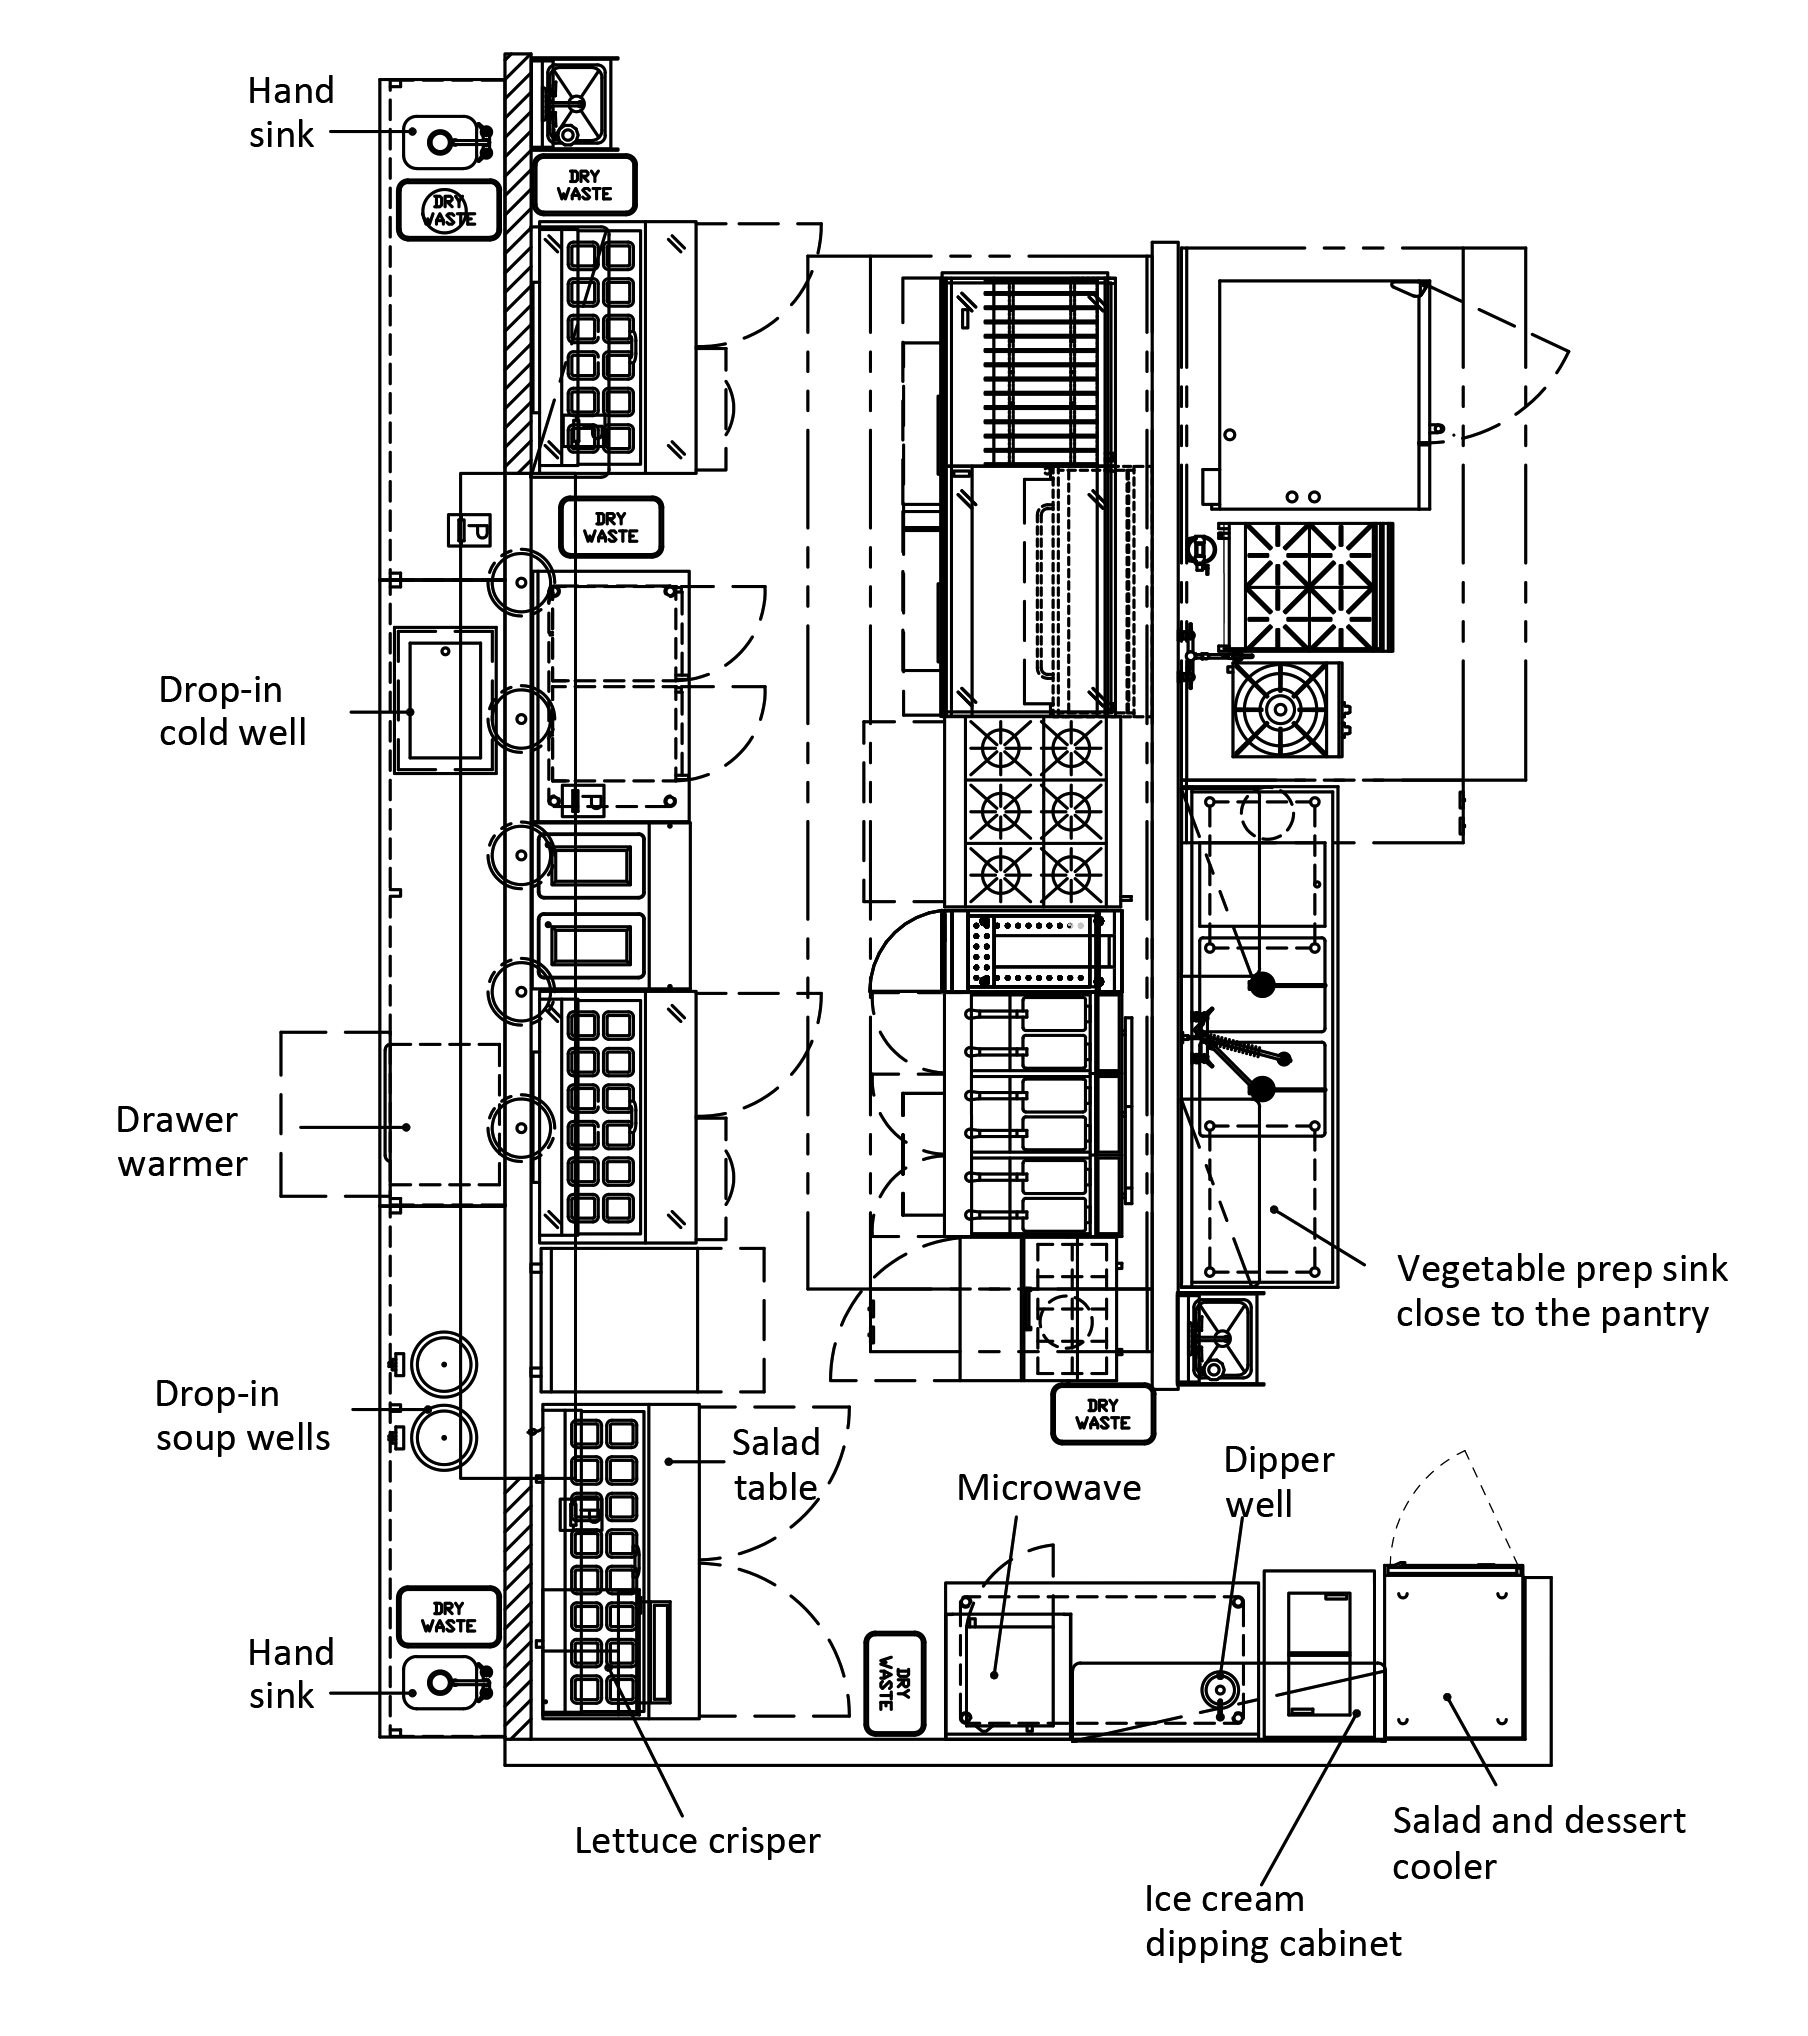
3. Arrange Workstations and Equipment Around the Workflow
Once you understand how food moves through the kitchen, you can begin planning the placement of workstations and equipment.
Common restaurant kitchen workstations include food preparation, cooking, cold food preparation, plating, dishwashing, and storage.
Not every restaurant needs a separate area for every activity. Smaller kitchens may combine compatible functions, while larger operations may require several dedicated stations.
The important consideration is how these workstations interact.
For example, a preparation station may need convenient access to refrigerated ingredients, a work surface, and cooking equipment. Separating these activities unnecessarily can increase employee movement.
Equipment placement should also account for more than physical dimensions.
Consider:
How frequently each piece of equipment will be used
Which employees need access to it
How equipment doors and drawers affect circulation
The space required for operation, cleaning, and maintenance
Utility connections, ventilation, and required clearances
A refrigerator may fit neatly into a floor plan but still create workflow problems if its doors block a busy passage or employees must repeatedly cross the kitchen to reach it.
Planning tip: Evaluate equipment based on how employees will use it throughout the day, not simply where it fits within the available space.
4. Consider Staff Movement During Busy Service Periods
A restaurant kitchen layout may seem functional when only one or two employees are working. The real test comes during peak service.
Cooks, preparation staff, dishwashers, and servers may all need to move through the kitchen at the same time.
Without sufficient circulation space and thoughtful workstation placement, employees may find themselves crossing paths, waiting to access equipment, or interrupting one another's work.
When evaluating the layout, consider:
How many employees will occupy the kitchen during peak hours?
Will employees need to pass through other workstations?
Are frequently used ingredients and supplies easily accessible?
Could equipment doors or carts obstruct walkways?
Are there areas where several employees regularly converge?
For example, placing a frequently used refrigerator in a narrow passage could create congestion if multiple cooks need access during service.
The goal isn't necessarily to eliminate every crossing or minimize every walking distance. It's to create a layout that allows employees to complete their responsibilities safely and efficiently.
Planning tip: Walk through a hypothetical busy dinner service using your floor plan. Consider where each employee will stand, what equipment they'll need, and how they'll move between tasks.
5. Connect the Kitchen to Service and Cleaning Areas
Kitchen workflow doesn't end when food is plated.
The relationship between the kitchen, service stations, dining areas, and dishwashing areas can affect the efficiency of the entire restaurant.
In a full-service restaurant, servers need convenient access to completed orders. Used dishes also need to return to the cleaning area without unnecessarily interfering with food preparation.
In quick-service restaurants, the relationship between preparation stations, order assembly, and pickup counters may be especially important.
Consider how employees and materials move between these areas:
Where will completed orders be picked up?
How will servers enter and exit the kitchen?
Where will clean dishes, utensils, and service supplies be stored?
How will dirty dishes return to the dishwashing area?
Will any of these activities interfere with cooking or preparation?
Cleaning and sanitation also need to be considered throughout the kitchen. Appropriate handwashing facilities, dishwashing equipment, waste handling, and separation of incompatible activities are essential to safe operations.
These areas must be planned in accordance with applicable health, building, fire, and accessibility requirements.
Planning tip: Trace two routes on your kitchen floor plan — the path of a finished meal to the customer and the path of used dishes back to cleaning. Look for unnecessary crossings or congestion.
Putting Your Commercial Kitchen Layout Plan Together
The five considerations above are interconnected. A change in one part of the kitchen can influence several others.
For example, moving a refrigerator closer to a preparation station may reduce unnecessary trips for ingredients. But that decision could also affect circulation, equipment clearances, utility connections, or access to another workstation.
This is why an effective commercial kitchen layout plan should consider the entire operation rather than treating each workstation or piece of equipment separately.
Before finalizing a proposed layout, review these questions:
Operations: Does the layout support the menu, cooking methods, and expected service volume?
Workflow: Can ingredients move efficiently from storage through preparation, cooking, and service?
Equipment: Is equipment positioned according to how it will be used, with appropriate access and clearances?
Staff movement: Can employees move safely and efficiently during peak service?
Service and cleaning: Are food pickup, dishwashing, and sanitation areas appropriately connected to the rest of the operation?
A preliminary floor plan can help identify potential workflow problems, but detailed commercial kitchen design also requires consideration of equipment specifications, utilities, ventilation, and applicable codes.
Reviewing these factors together can help ensure that the final restaurant kitchen layout supports the practical demands of the business.
Designing a Restaurant Kitchen Around the Operation
An efficient restaurant kitchen isn't necessarily the largest or the most elaborate. It's one that supports the people working in it and the food service operation it was designed for.
That requires more than arranging equipment within the available square footage. It involves understanding how food is prepared, how employees move, and how the kitchen functions during daily service.
At National Restaurant Design, owner and designer Frank Stocco brings culinary experience, restaurant ownership experience, and decades of food service design work to his projects.
NRD works with independent restaurants, architects, and food service partners to design restaurant kitchens, bars, and service areas with attention to efficient flow, thoughtful equipment planning, and the needs of each operation.
Planning a new restaurant kitchen or renovating an existing space?
Contact National Restaurant Design to discuss your project and how professional food service design can support your operation.
